-
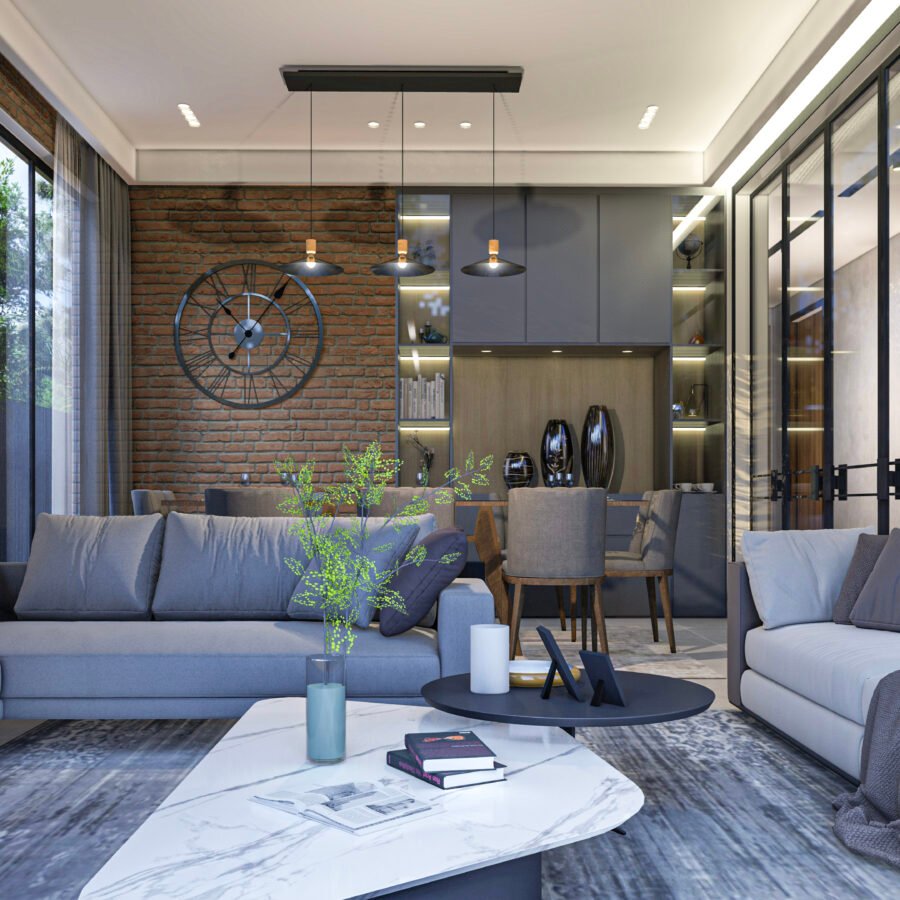
Cultural and Regions
The house is thoughtfully designed to reflect the cultural and regional character of the neighborhood. In alignment with the client’s desire for authenticity and a "truth to materials" approach, the design emphasizes the use of locally sourced materials and maximizes pocket spaces to create functional, intimate areas.See project -
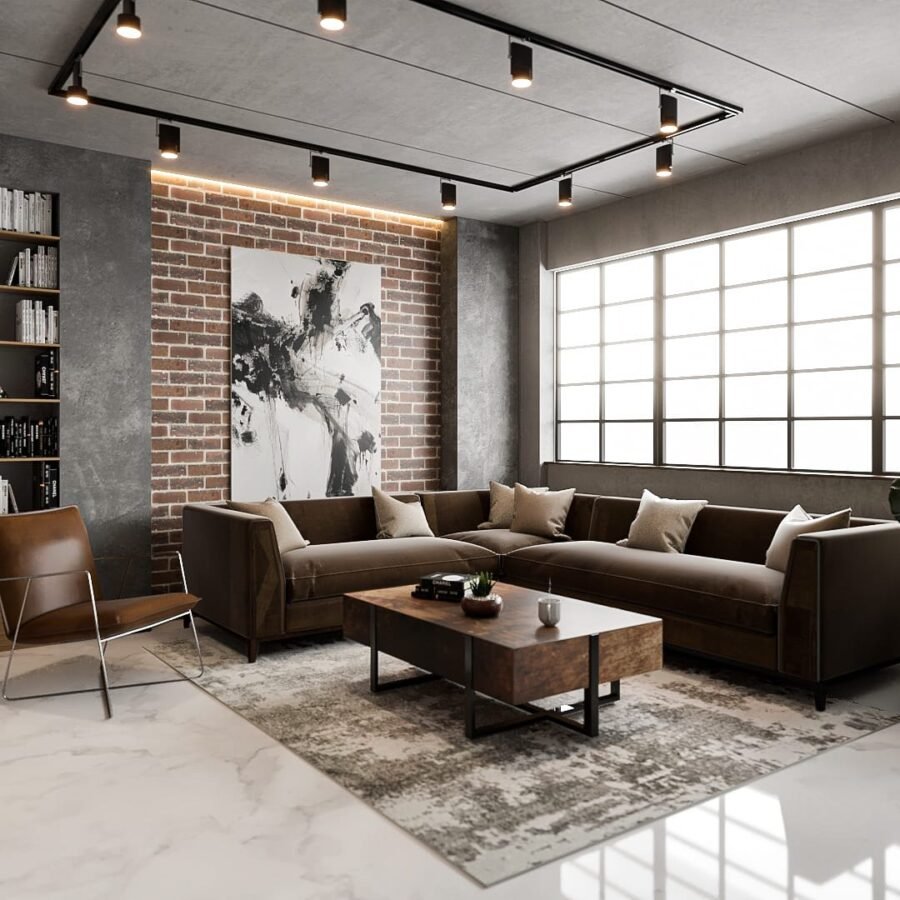
Kitchen Sol
The office features dark gray cabinets, wood accents, and an L-shaped layout for efficient use of space. A chevron backsplash and wood ceiling add texture, while ample lighting and a large window keep it bright.See project -
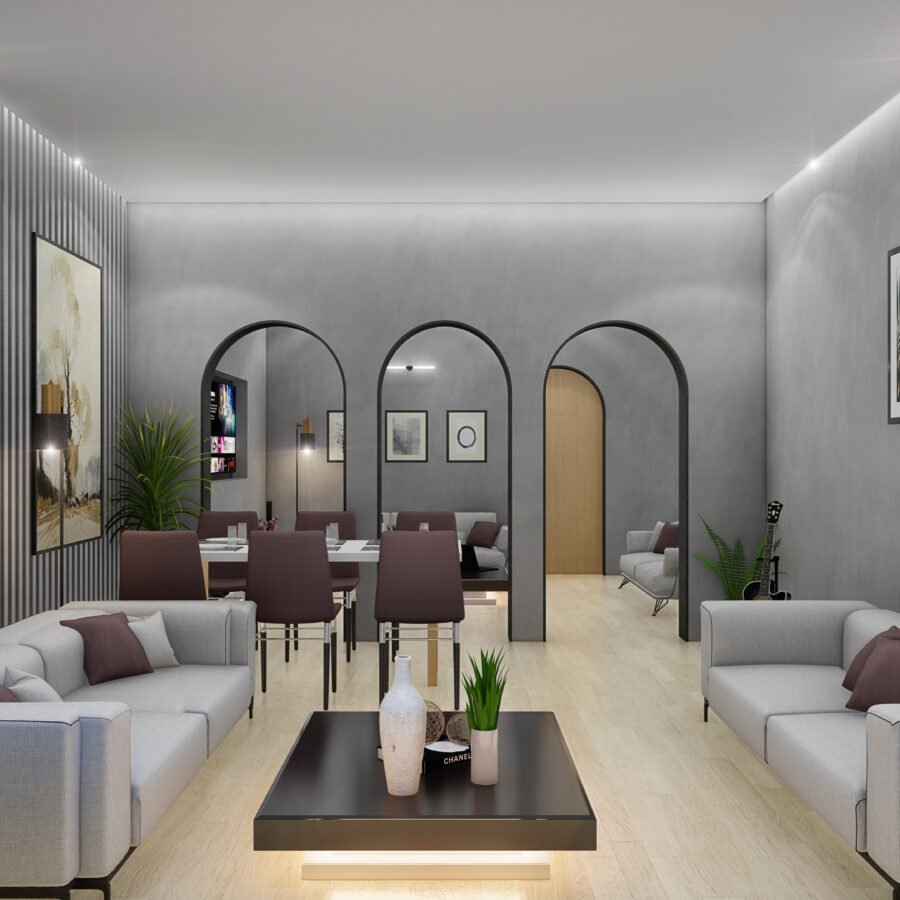
Balance Contrast
The house is renovated upon bringing structural changes in the axial geometry and forming focal points through each entrance and exit by creating niches and showcasing the art and design element within the architecture.See project -
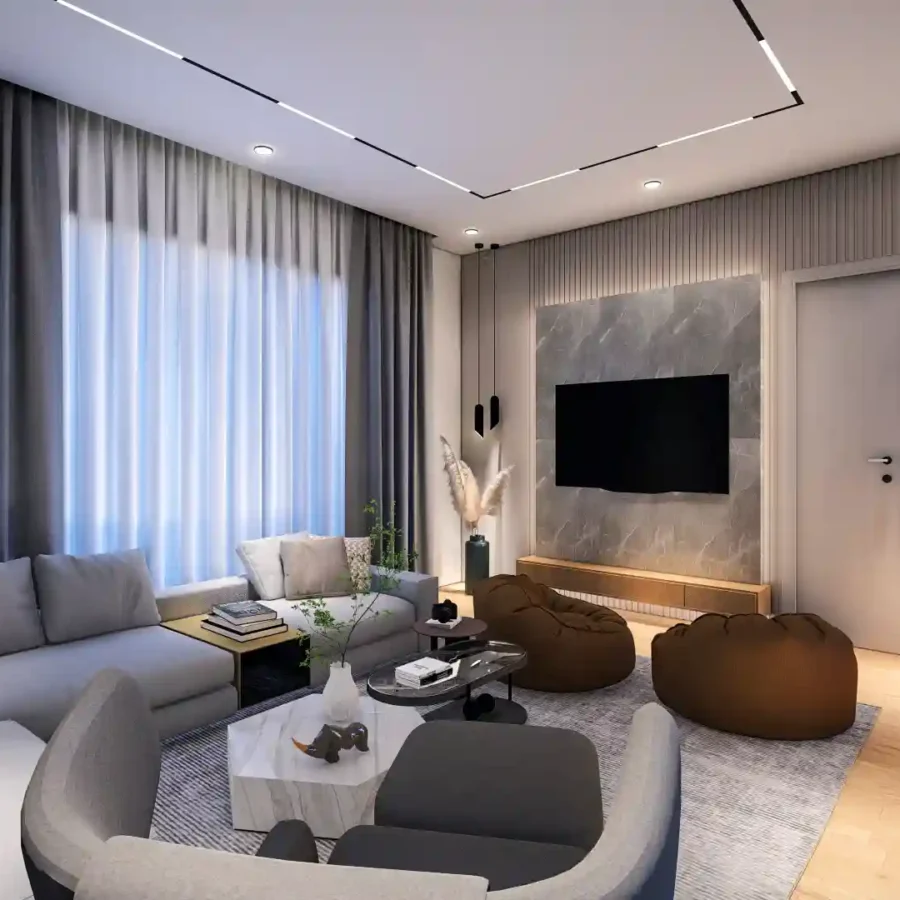
Spectrum Dwelling
The house is renovated upon bringing structural changes in the axial geometry and forming focal points through each entrance and exit by creating niches and showcasing the art and design element within the architecture.See project -
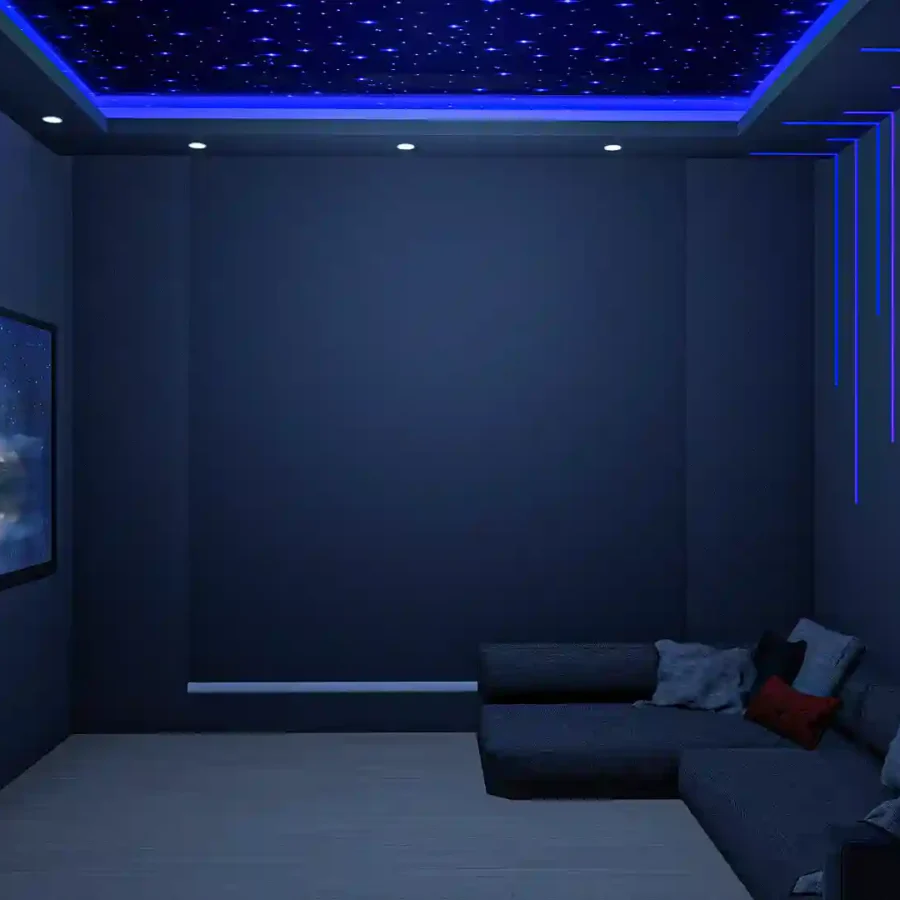
Whites Blacks
The house is renovated upon bringing structural changes in the axial geometry and forming focal points through each entrance and exit by creating niches and showcasing the art and design element within the architecture.See project
0331 6503107
Studio Nomad © 2024. All rights reserved. | Powered by Reamarc.io